How it works
One loop, from specification to verified structure
The idea is the one behind computational engineering in other fields: let a program generate the design, test it against physics, and use the failures to improve it. Here the object is a building.
01Specification
Size, storeys, column grid, loads, design code, soil. Special requests such as "no column in this room".
02Design
A complete structure is proposed: columns, beams, braces, floor framing, connections, foundations.
03Physics
Its own analysis engine computes forces, sway and deflections under every load combination.
04Failure information
Every member, connection and footing is checked against the code. Each failure is located and explained.
05Redesign
The failures decide what changes. The structure is analysed again.
06Optimise
Several structural systems are designed in full. The cheapest one that passes is kept.
07Verified structure
A second, independent solver re-analyses the result before anything is written out.
Steps 03 to 06 repeat until nothing fails. A six-storey office takes a few dozen passes.
Designed buildings
Three buildings it designed
Each model below is the engine's own output, drawn member by member with the real section sizes. Drag to rotate. Open one to see the structural systems it compared, the quantities and the drawings.
Outputs
What comes out of one run
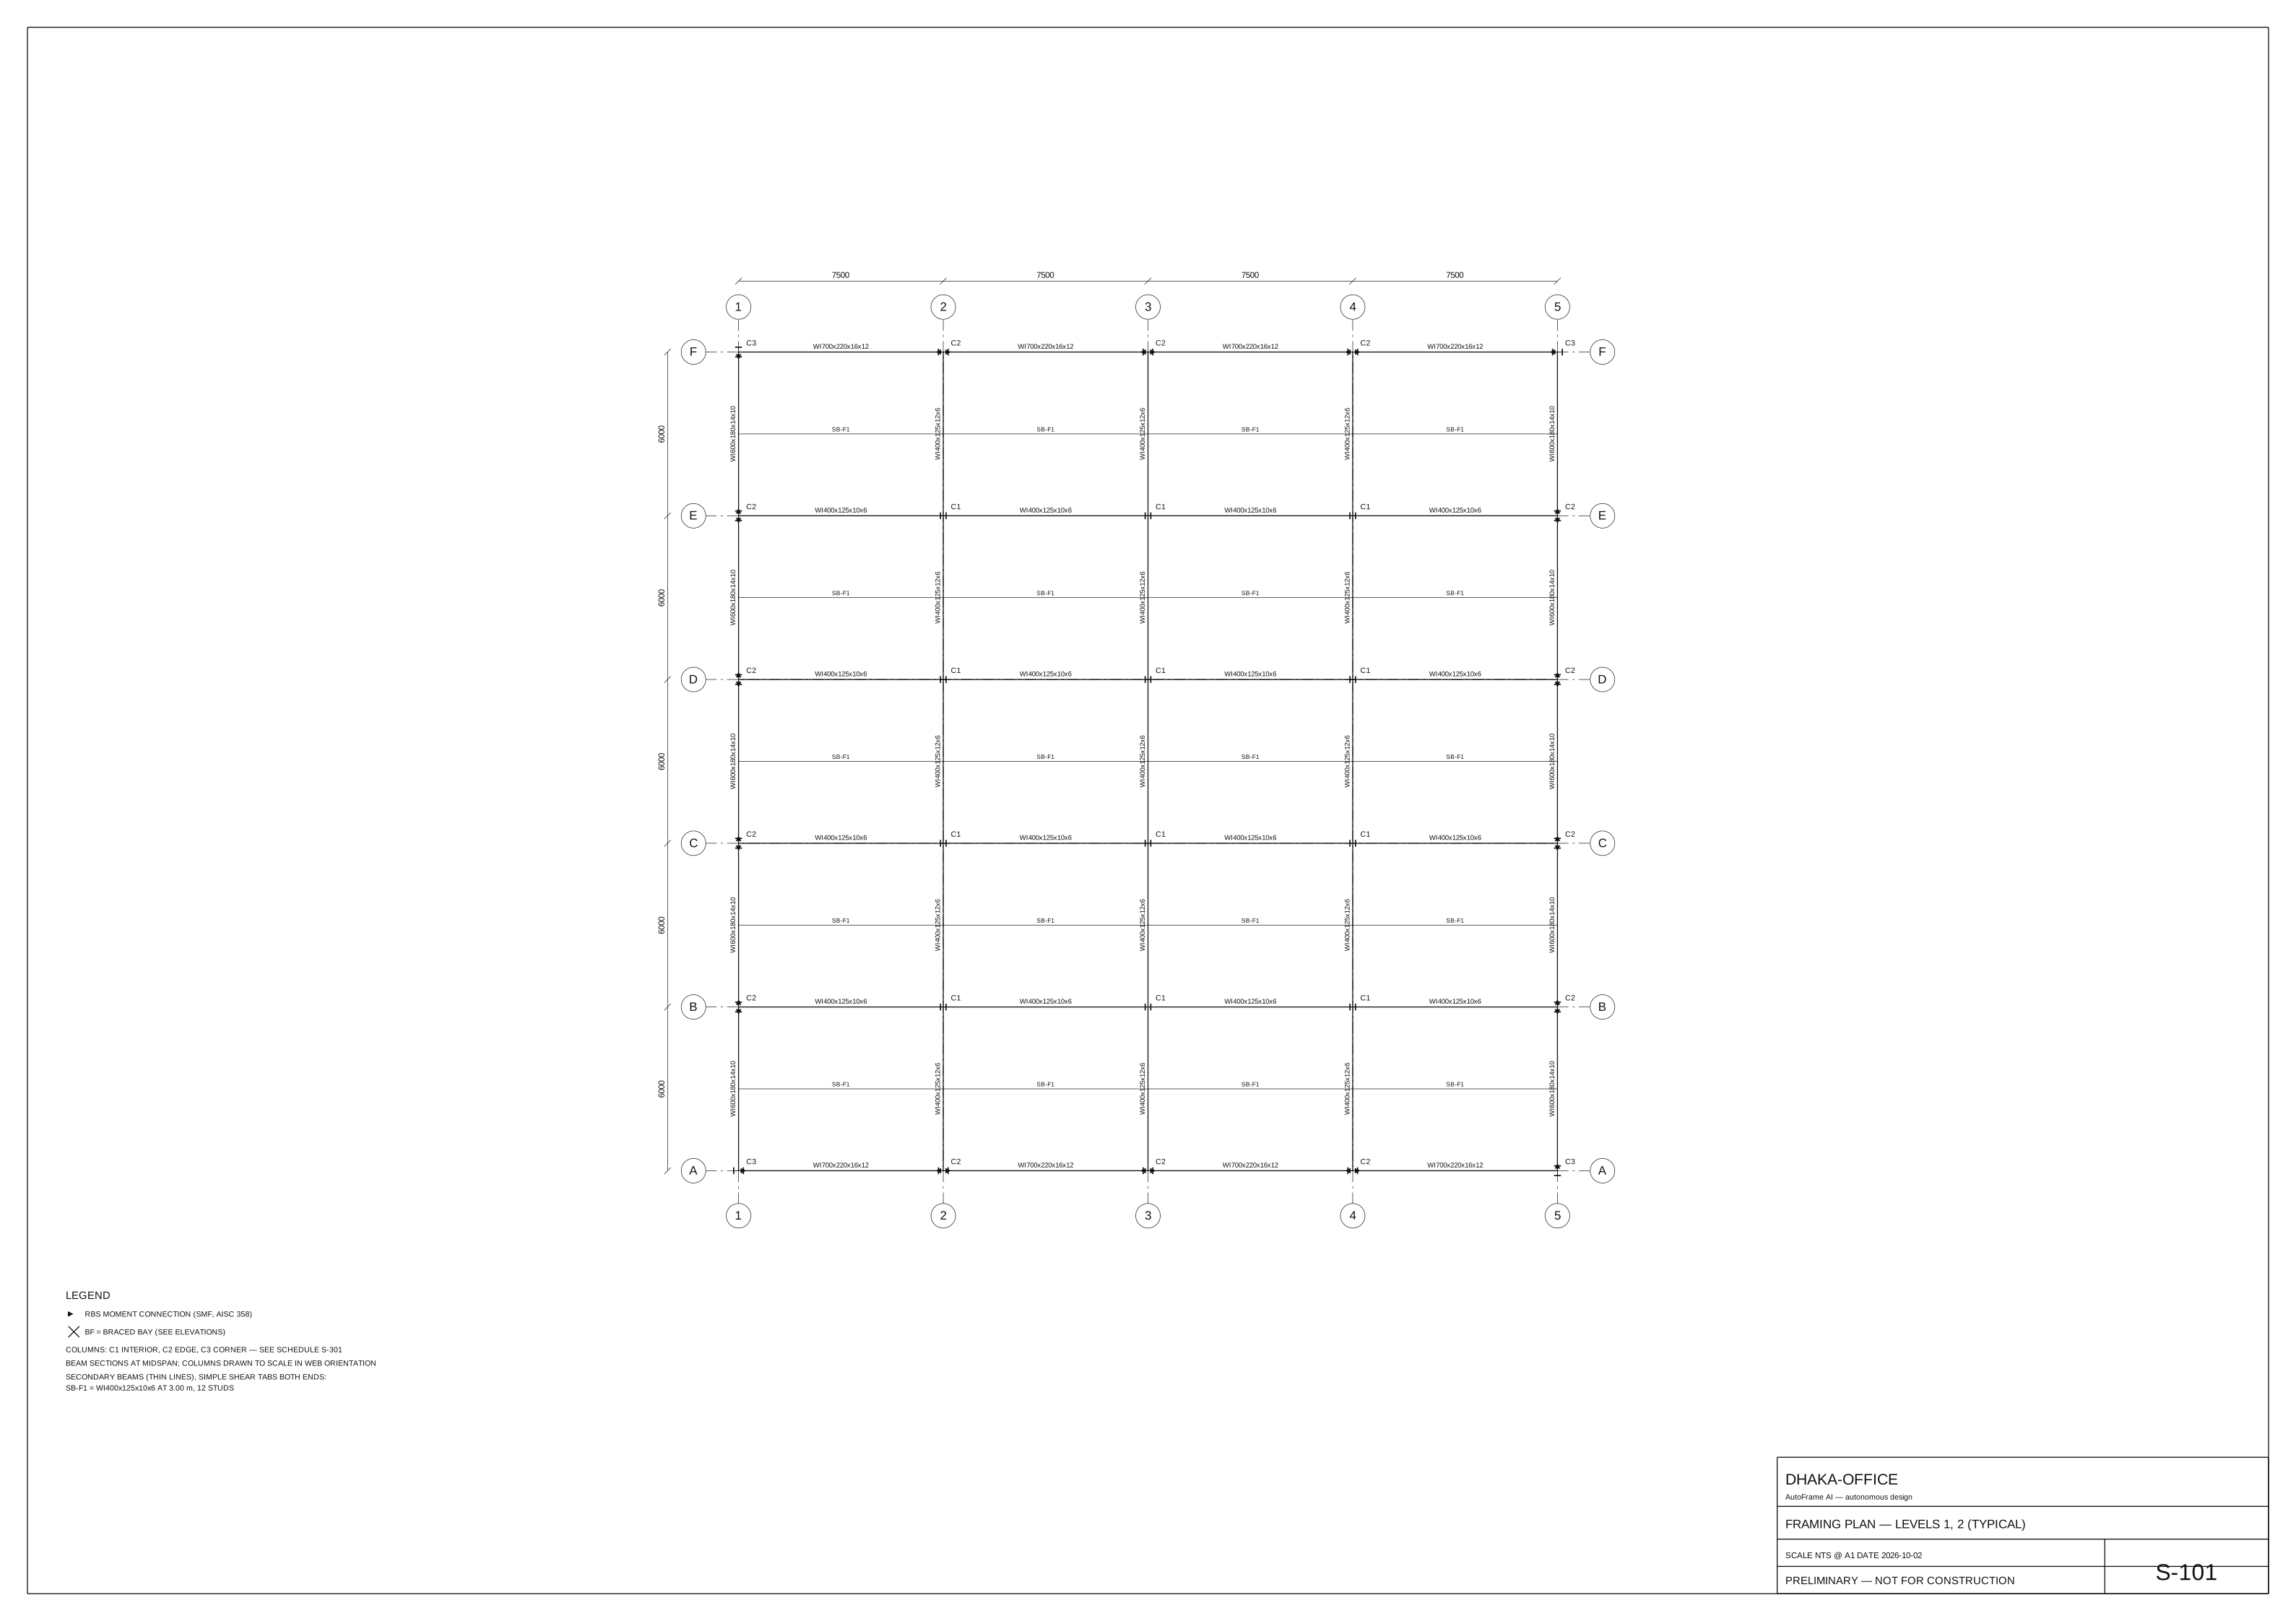
Not a sketch. The result is carried through to the things a project needs: sized members, connections, foundations, drawings and a bill of quantities.
Learned models
The loop is physics. Learned models make it fast.
Physics and code rules decide whether a design is right. Two models, trained on the engine's own verified results, are there to save time.
Instant estimate
5.8% median error
Before running a full design, a small model predicts the steel weight and cost of a building from its brief.
Decision model · early result
45× fewer physics runs
A learned model chooses the next design move instead of trying them all.
Verification
How I know the output can be trusted
A program that designs buildings is only useful if its answers are checked by something other than itself.
- The solver against an independent solver. 5,835 displacements, forces and reactions compared with an open-source program. None differ beyond rounding.
- Every finished design re-analysed. A second solver rebuilds the final model from scratch. Member forces agree to less than a millionth of a newton.
- Published worked examples reproduced. Floor vibration (AISC Design Guide 11) and coped beam ends (AISC Manual) match the printed answers.
- Hand calculations. Each code check has a test worked by hand: 545 automated tests in total.
- Building models checked independently. The exported BIM files (IFC) pass an independent checker with no errors, and its geometry matches the design.
- Failures are reported, not hidden. The buildings that do not pass are counted and listed with the reason.
All the numbers are on the results page
How the 600 buildings were tested, where the engine works, where it does not yet, and how the learned models were measured.
Scope
What it covers today
It does
- Steel buildings on a regular grid, 2 to 10 storeys
- Moment frames and braced frames, including the seismic systems for high earthquake zones
- Composite floors with secondary beams, and floor vibration from walking
- Bolted and welded connections, base plates, anchorage
- Spread, combined and strip footings, mats and pile groups
- United States codes (ASCE 7, AISC, ACI) and Bangladesh's BNBC 2020
It does not yet
- Concrete or timber structures
- Irregular plans, setbacks, cores and shear walls
- Costs calibrated to a real market: the unit rates are placeholders
- Replace an engineer. It is a project in progress and its output is not for construction.